
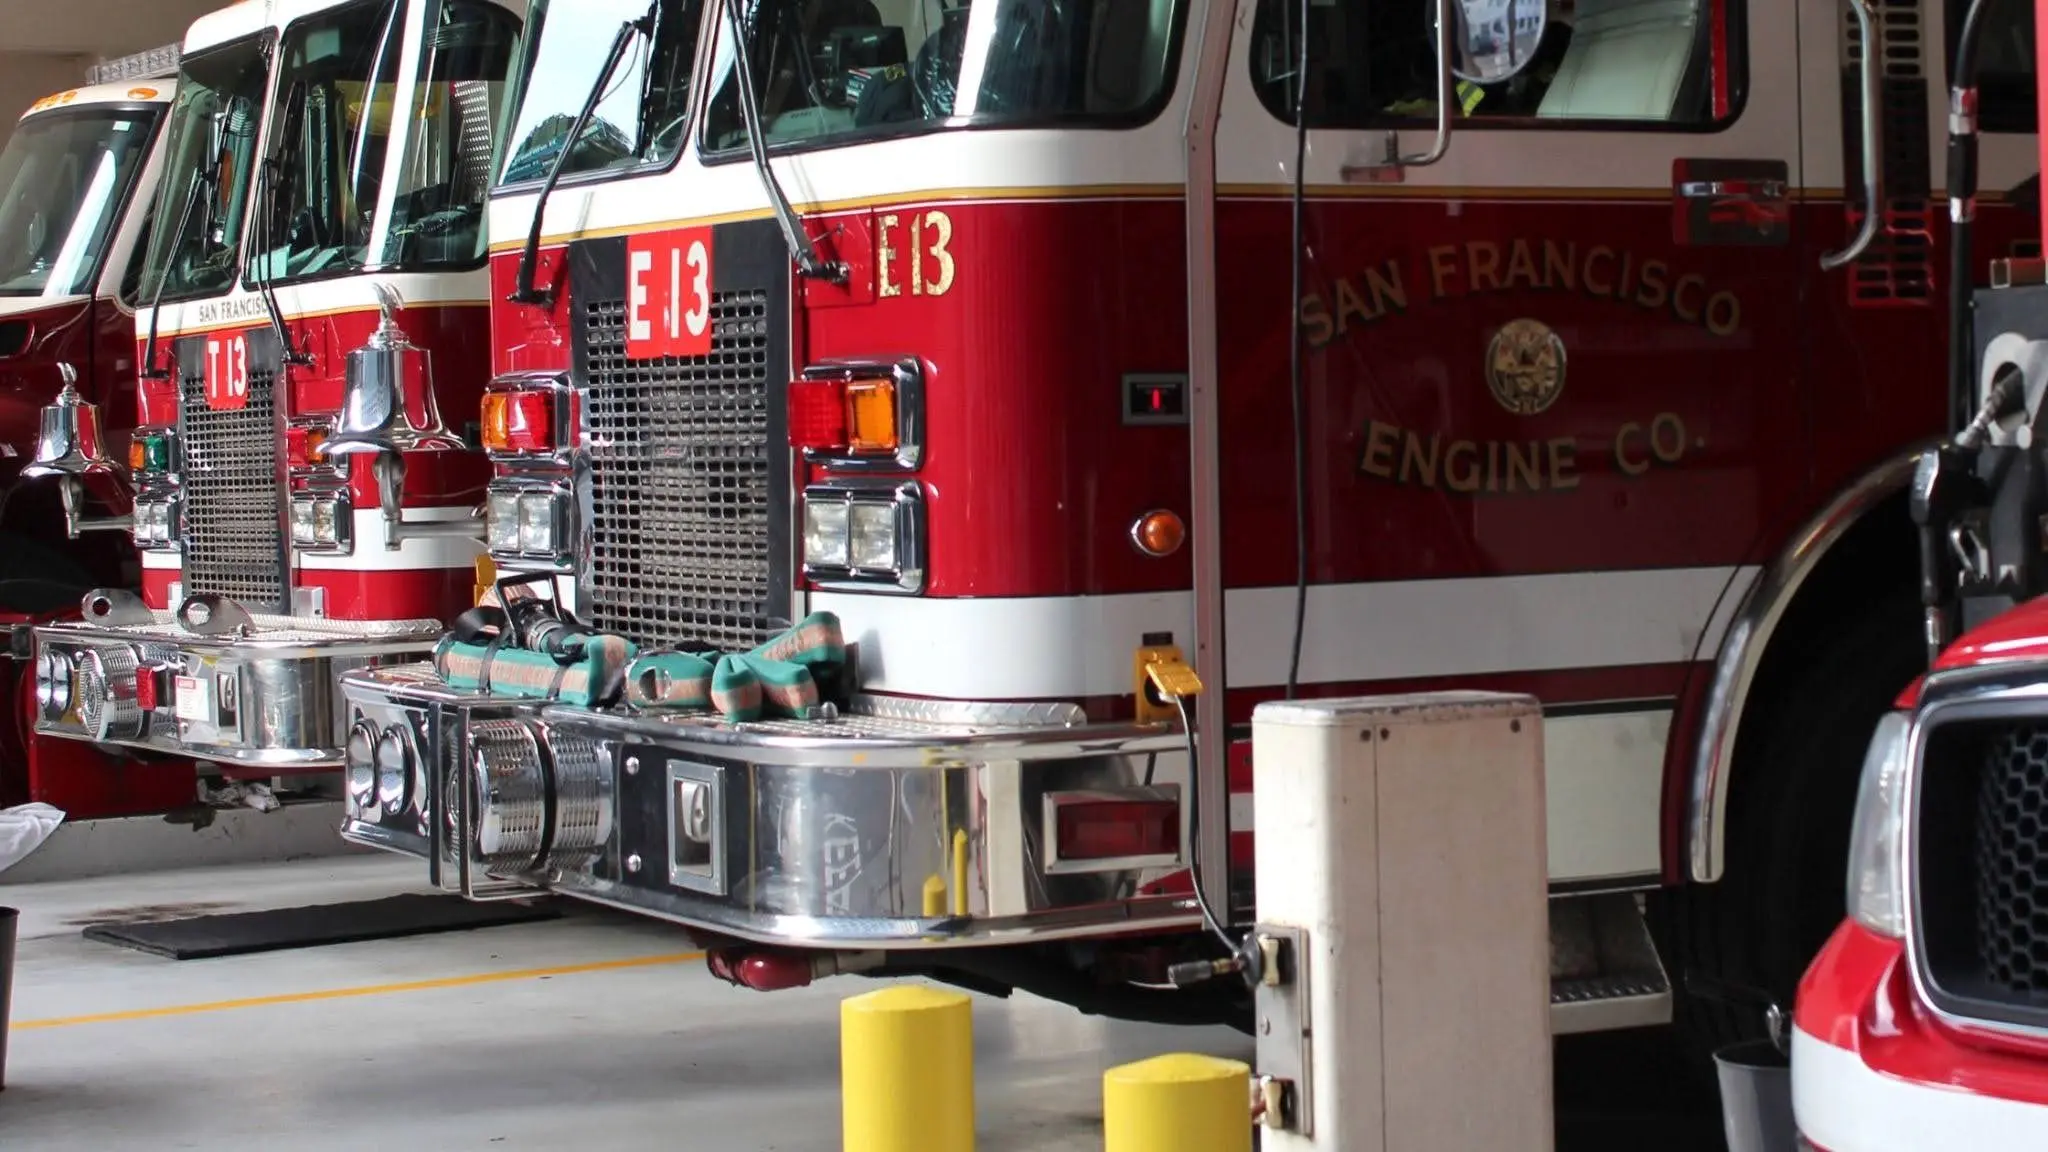
An apparatus bay floor carries loads and faces safety requirements that most commercial garages never encounter. A fully loaded fire engine can weigh well over 30,000 pounds, and the floor underneath it has to perform flawlessly every time crews need to move fast.
For fire districts and municipalities planning a station flooring project in Fresno County, here’s what actually goes into building a floor that meets those demands.
What Makes an Apparatus Bay Floor Different
According to guidance from the U.S. Fire Administration, apparatus bay slabs must support the load of heavy equipment and are largely dependent on good soil conditions at the site, with slabs often built substantially thicker than what’s found in conventional construction.
That structural reality shapes the flooring decision too. A coating system for an apparatus bay has to bond to a slab designed for extreme point loads, and it has to hold up to daily cycles of heavy vehicles rolling in and out at speed, something a standard commercial epoxy flooring system built for lighter traffic isn’t necessarily designed to handle.
Coatings, Drains, and Expansion Joints
The same USFA guidance breaks apparatus bay floor construction into a few specific components that need to work together: drains, coatings, and expansion joints. Drainage points are typically positioned under the middle of each apparatus bay, since pump packings on fire engines are allowed to leak a small amount continuously, and that drip water needs somewhere to go rather than spreading across the floor and creating a slip hazard.
Expansion joints matter just as much as the coating itself, since a slab this large and this heavily loaded needs room to move without cracking. A coating system applied without accounting for those joints can fail right along the joint line regardless of how well it performs everywhere else, which is closely related to the same kind of stress that shows up in any large-format concrete crack repair project.
Decontamination and Infection Control Requirements
Fire stations increasingly include dedicated decontamination areas, driven largely by growing awareness of firefighter cancer risk from contaminated gear and equipment. NFPA 1581, the Standard on Fire Department Infection Control Program, requires that cleaning and disinfecting areas have shelving and racks made of nonporous materials, with drainage connected directly to the sanitary sewer or septic system.
That same nonporous, easy-to-disinfect standard applies naturally to the floor in these rooms. A seamless coated surface supports the kind of thorough cleaning these spaces are designed for in a way that a porous or seamed floor material can’t match.
Slip Resistance Where It Matters Most
The same USFA guidance is direct on this point: apparatus bay floors should have a non-slip surface for safety. Crews moving quickly in boots, often on a floor that’s wet from hose testing, vehicle runoff, or weather tracked in from outside, need traction that a smooth, high-gloss finish simply doesn’t provide.
Anti-slip texture built into the coating system addresses this directly, and it’s worth treating as a baseline requirement for an apparatus bay rather than an optional upgrade.
Building a Station Floor That Performs When It Matters
A fire station floor has one job above everything else: to not be the reason anything slows down when seconds matter. Getting the slab thickness, drainage, expansion joints, and slip resistance right up front is what makes that possible.
If you’re planning a flooring project for a fire station or public safety facility in Fresno County, contact Fresno Epoxy Crew to schedule a consultation. We can walk through your station’s layout and requirements before the project moves into design.
FAQ
How thick does an apparatus bay floor need to be? This depends on the weight of the apparatus being housed and the soil conditions at the site, but apparatus bay slabs are typically built substantially thicker than a standard commercial garage floor to handle the concentrated loads of fire engines and other heavy equipment.
Why do apparatus bay floors need expansion joints? A large, heavily loaded slab needs room to expand and contract without cracking, and a coating system that doesn’t account for those joints can fail along the joint line even if the rest of the floor performs well.
Does every fire station need a dedicated decontamination area? Not every station has one currently, but it’s an increasingly common addition driven by NFPA 1581 guidance and growing awareness of contamination-related health risks, and it’s worth planning for in any new construction or major renovation.